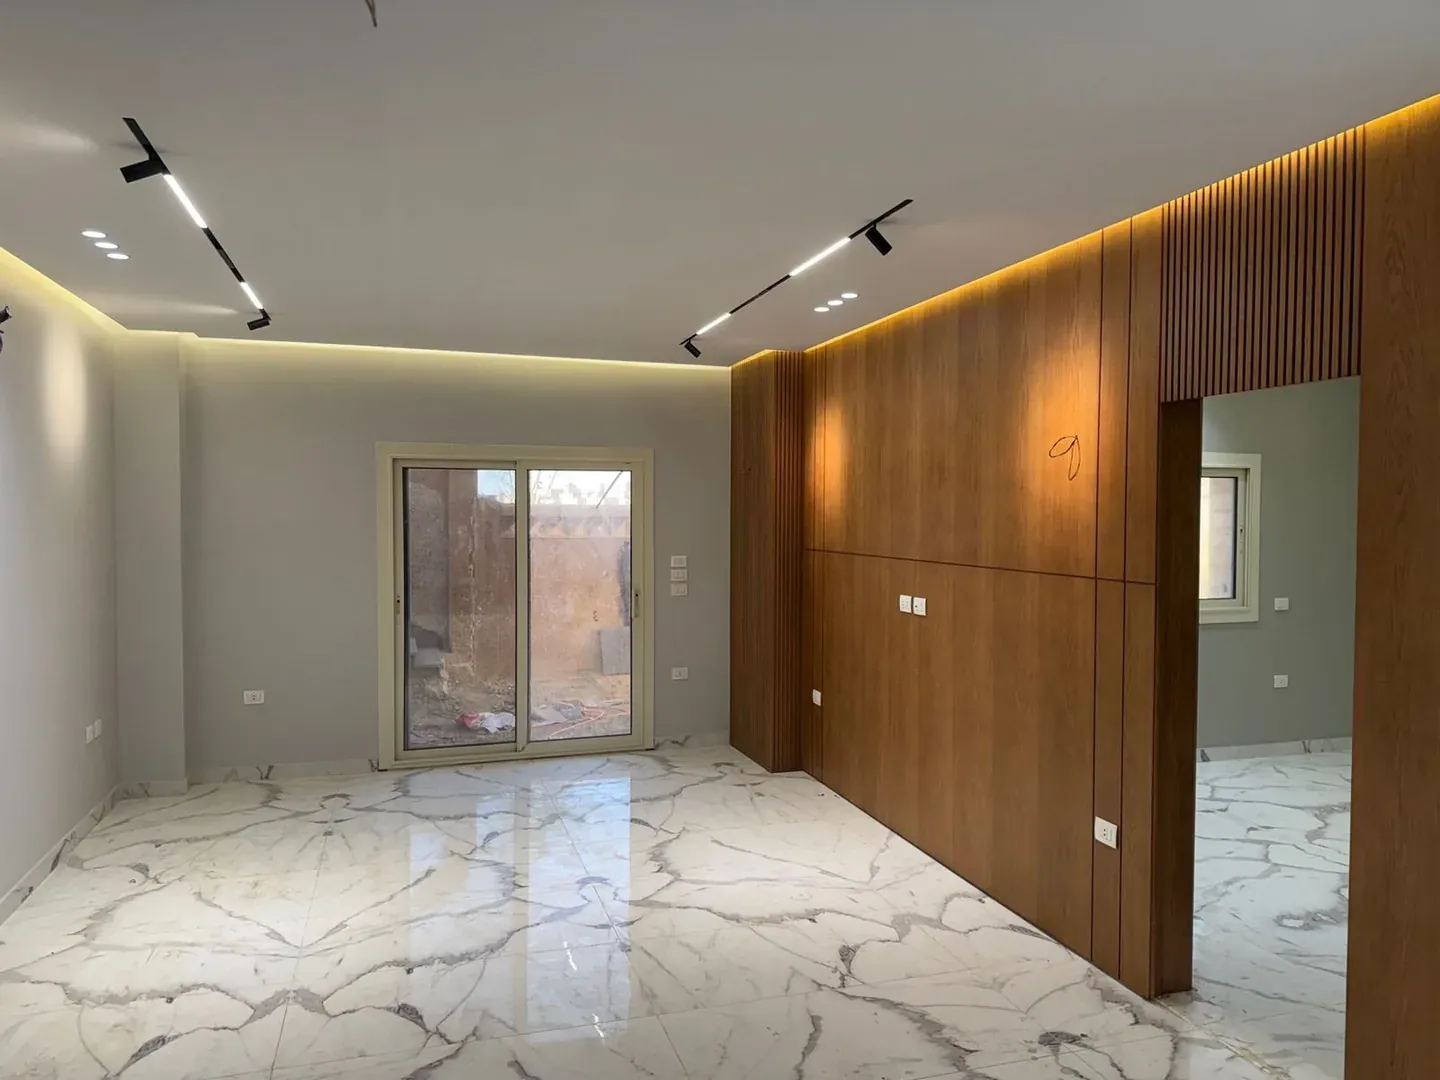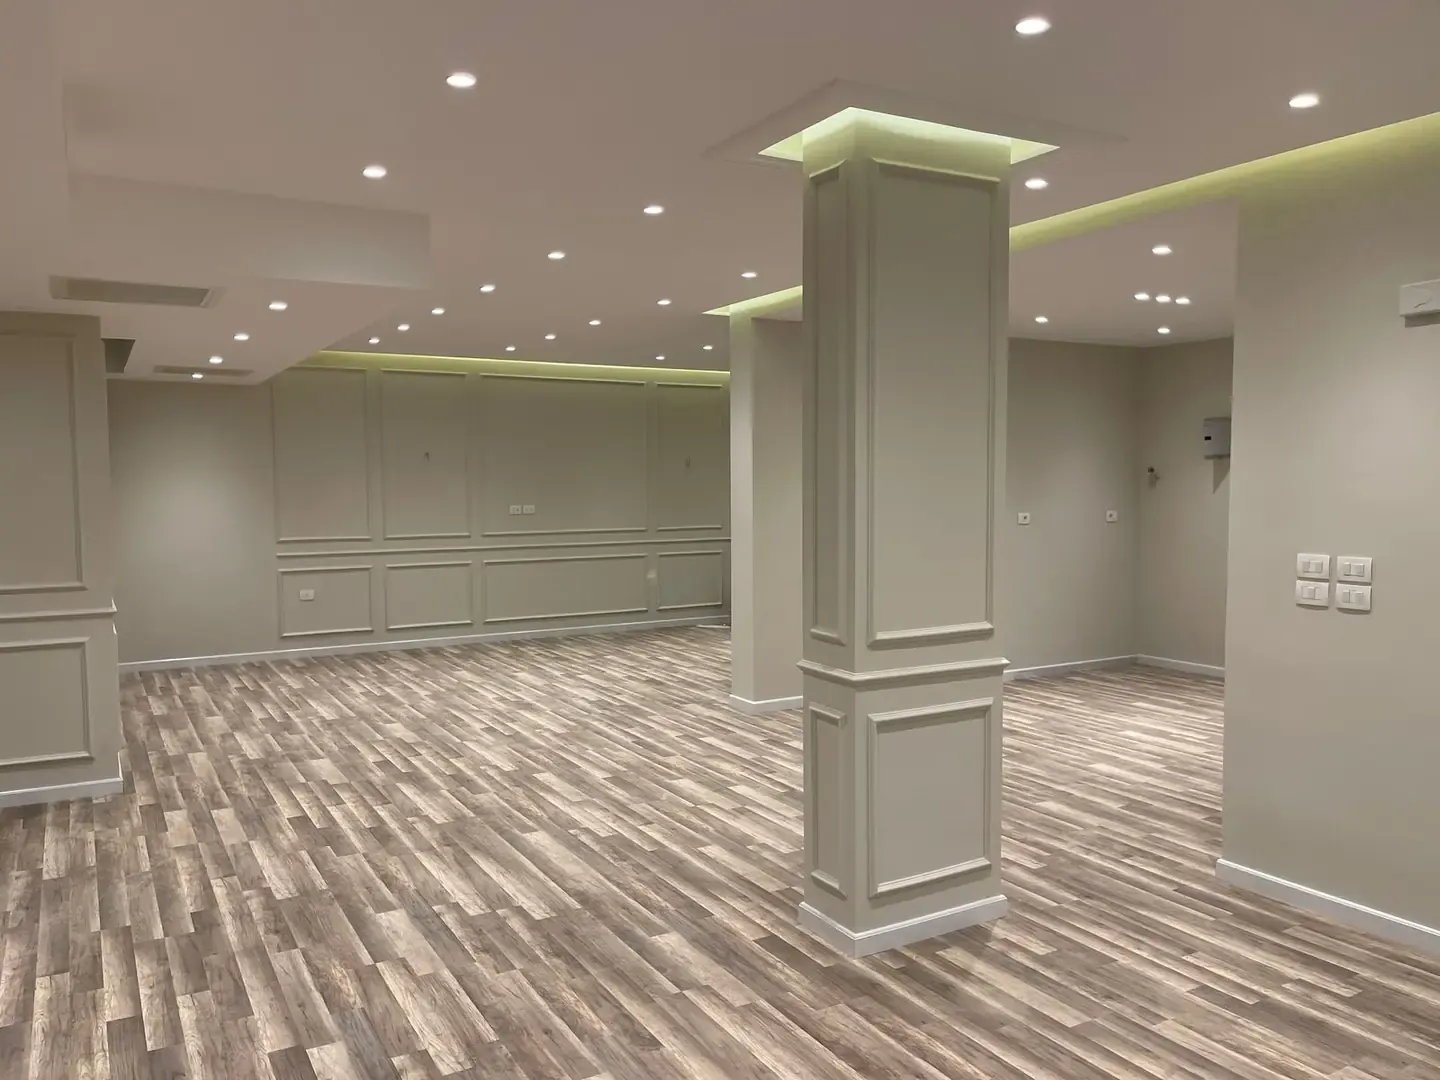

Services — 01


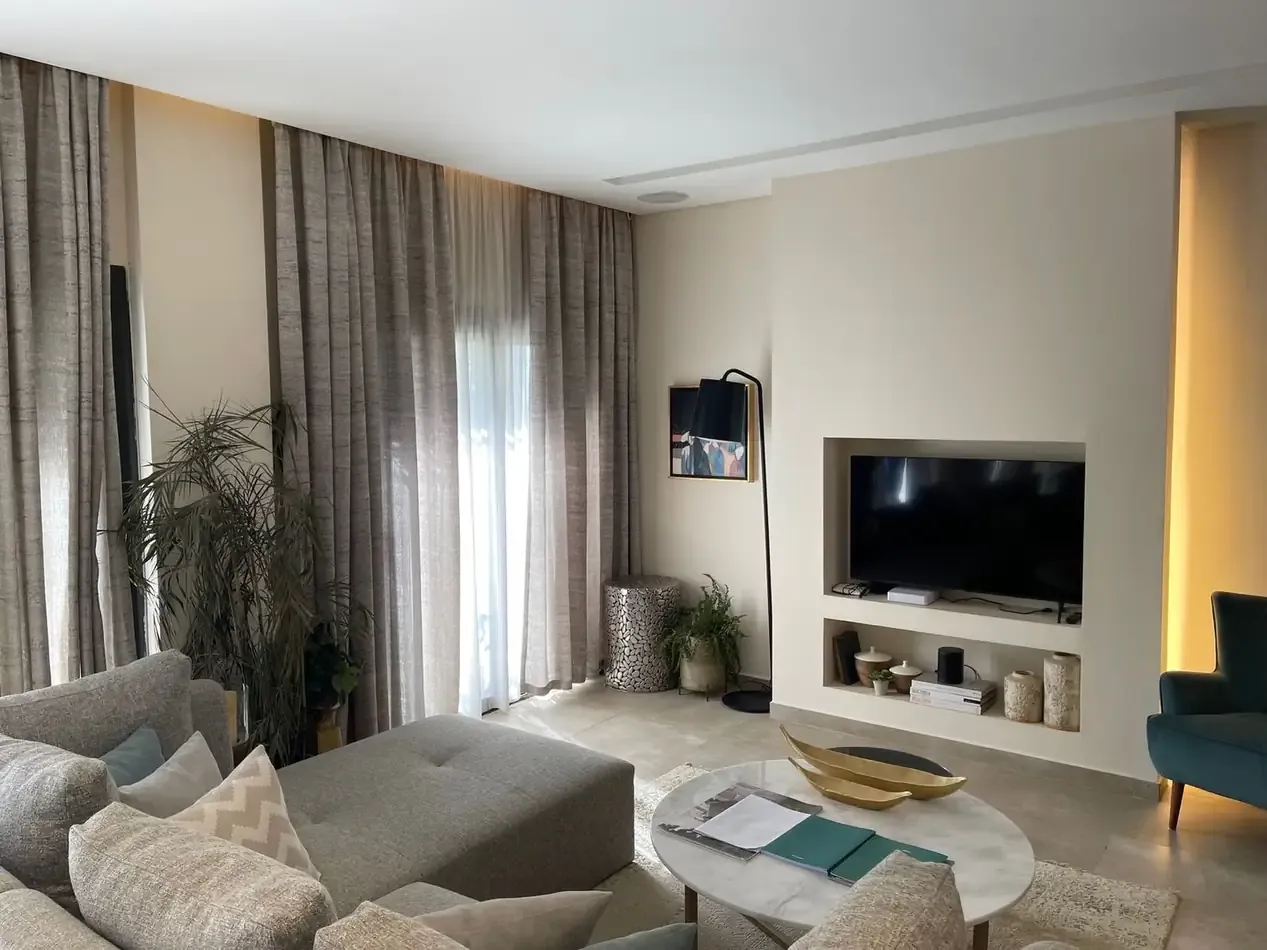
Concept, planning, material direction, detailed drawings and 3D visualisation shaped around how you live or work.
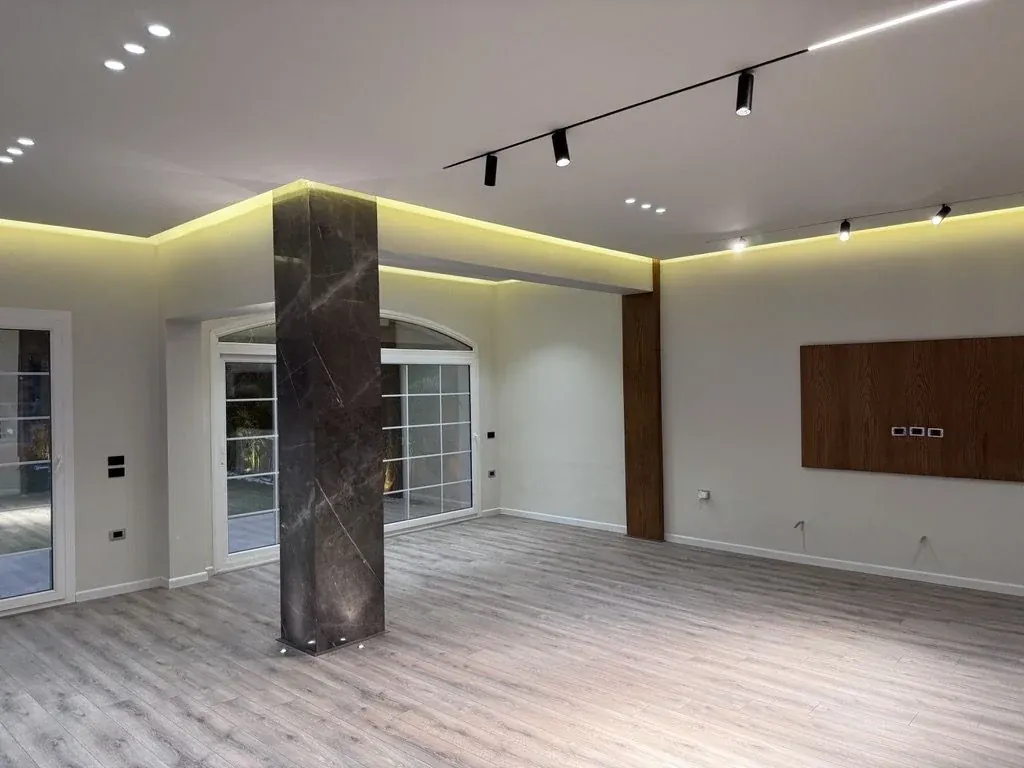
The reception of the Dyar Arco twin house with a stone column and timber panel
What this includes

Shaped around how you live or work.

Interior design sits within one accountable team alongside construction and fit-out, exterior works and maintenance, so ideas, budgets, materials and schedules move in one direction.

How we work
01

Concept

02

Planning

03

Material direction

04

Detailed drawings

05

3D visualisation

Related projects

Interiors we have delivered.

Ground-floor residence with panelled walls
02

Ground-Floor Residence — SODIC Westown

Bright duplex with tailored living spaces
03

Duplex — M squared TRIO

Apartment with warm wood panelling and marble-look floors
05

Apartment — Sheikh Zayed C

Start a project

Tell us about your space.

Send an enquiry
WhatsApp